

You have found a dining table you love. The wood looks warm, the design is perfect and the salesperson says it seats six. You are ready to order.
Then comes the quiet doubt. Will it actually fit in your room? Will six people sit comfortably, or will everyone’s elbows collide? Can you still pull out a chair without hitting the wall?
These questions are exactly why the 6-seater dining table size matters so much. A table that is a few inches too big can make a room feel cramped. One that is too small turns family dinners into a game of Tetris. This guide gives you clear numbers, simple room-planning rules and practical tips, so you can order with confidence.
Quick Answer: What Is the Standard 6-Seater Dining Table Size?
If you are in a hurry, here is the short version.
| Table Shape | Typical Size (inches) | Typical Size (cm) |
|---|---|---|
| Rectangular | 60 to 72 L x 36 W | 150 to 180 L x 90 W |
| Oval | 72 L x 40 W | 180 L x 100 W |
| Round | 54 to 60 diameter | 135 to 150 diameter |
| Square | 48 to 54 per side (cosy for 6) | 120 to 135 per side |
Standard table height: about 28 to 30 inches (71 to 76 cm). Minimum room size: around 10 x 12 feet for a rectangular 6-seater, with comfortable walking space.
Sizes vary slightly between brands and designs, so always check the exact measurements before buying. The rest of this guide explains why these numbers work and how to apply them to your home.

How Much Space Does Each Person Need?
A good starting point is the space each diner needs at the table.
- Width per person: around 24 inches (60 cm) of table edge. Anything less and elbows start to bump.
- Depth per place setting: around 12 to 15 inches (30 to 38 cm) for a plate, glass and cutlery.
- Space for serving dishes: a table that is at least 36 inches (90 cm) wide leaves room for bowls and platters in the middle.
For six people seated three on each long side, you need roughly 72 inches of length (3 x 24). That is why 72 inches is considered the comfortable, standard length for a 6-seater. A 60-inch table can still work, but it is a snug fit, better for smaller or lighter eaters and everyday meals.
If you also want a chair at each end, a 72-inch length gives you a bit more breathing space for head-of-table seating.
Standard Dimensions of a 6-Seater Dining Table in Detail
Rectangular 6-Seater Table
This is the most popular choice in Indian homes, and you can browse rectangular dining table sets in several sizes. It suits long, narrow dining areas and makes it easy to seat extra guests with a bench or additional chair.
- Length: 60 to 72 inches (150 to 180 cm)
- Width: 36 inches (90 cm) is ideal. Going narrower than 30 inches makes serving dishes difficult.
- Best for: Most homes, family gatherings and rooms longer than they are wide.

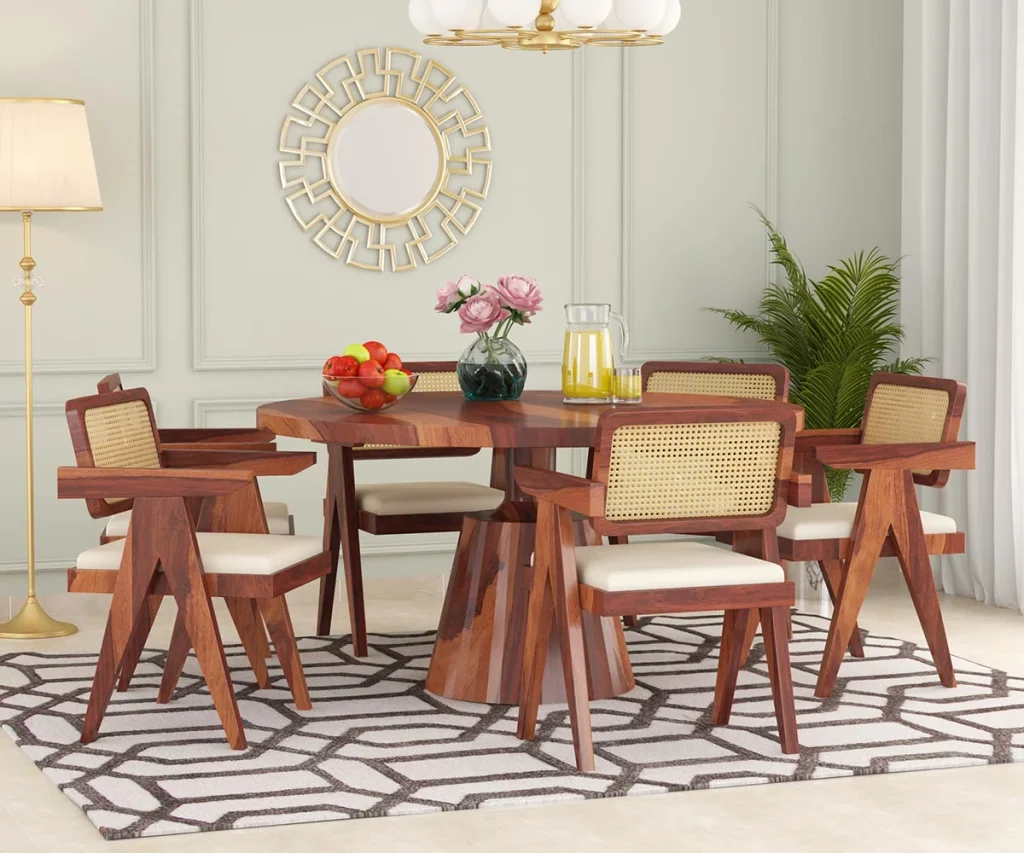
Round 6-Seater Table
Round tables encourage conversation because everyone faces each other. They also have no sharp corners, which is handy in homes with children.
- Diameter: 54 to 60 inches (135 to 150 cm)
- Best for: Square rooms and families who love to chat over meals.
- Keep in mind: Round tables take up more floor area than their seating count suggests. A 60-inch round table needs a surprisingly large room.

Oval 6-Seater Table
An oval table blends the seating of a rectangle with the soft edges of a round one.
- Size: Around 72 x 40 inches (180 x 100 cm)
- Best for: Medium rooms where you want smooth corners and an elegant look.
Square 6-Seater Table
Square tables for six are less common and usually feel cosy.
- Size: 48 to 54 inches per side (120 to 135 cm)
- Best for: Small, square dining areas where family members sit close together.
- Keep in mind: It can feel crowded for six adults, so it is better suited to smaller families or children.
Standard Dining Table Height and Chair Height
Getting the height right is just as important as getting the length right.
- Table height: 28 to 30 inches (71 to 76 cm)
- Chair seat height: 17 to 19 inches (43 to 48 cm)
- Gap between seat and table underside: 10 to 12 inches (25 to 30 cm)
That gap is the secret of comfortable dining. Too little, and your knees feel trapped. Too much, and you feel like a child at the grown-ups’ table.
Watch out for table aprons and legs. A thick apron (the frame under the tabletop) or chunky legs placed near the corners can reduce legroom. Check how much space there is under the table before you buy, especially if the design has a pedestal or end legs.
How Much Room Do You Need Around the Table?
This is where most people go wrong. The table itself is only half of the story. You also need space around it to pull out chairs, sit down and walk past.
The Clearance Rule
- Minimum clearance: 36 inches (90 cm) from the table edge to the wall or nearest furniture. This lets you pull out a chair and sit.
- Comfortable clearance: 42 to 48 inches (105 to 120 cm). This lets people walk behind seated diners without squeezing past.
Room Size Calculator
Here is a simple way to find the minimum room size for a standard 72 x 36 inch rectangular table.
Length of room: 72 inches (table) + 36 inches (one side) + 36 inches (other side) = 144 inches, or 12 feet. Width of room: 36 inches (table) + 36 inches + 36 inches = 108 inches, or 9 feet.
So a 12 x 9 foot space is the bare minimum. For comfortable movement, aim for 13 x 10 feet or more.
| Table Type | Table Size | Minimum Room Size | Comfortable Room Size |
|---|---|---|---|
| Rectangular (60 x 36 in) | 5 x 3 ft | 11 x 9 ft | 12 x 10 ft |
| Rectangular (72 x 36 in) | 6 x 3 ft | 12 x 9 ft | 13 x 10 ft |
| Oval (72 x 40 in) | 6 x 3.3 ft | 12 x 9.5 ft | 13 x 10.5 ft |
| Round (54 in) | 4.5 ft | 10.5 x 10.5 ft | 11.5 x 11.5 ft |
| Round (60 in) | 5 ft | 11 x 11 ft | 12 x 12 ft |
These numbers assume a clear walking path on every side. If one side of the table sits against a wall, you can reduce the space on that side, though that means one or two seats are harder to use.
Dining Table Space Planning Tips
Numbers are helpful, but real rooms have doors, windows, cupboards and odd corners. These tips will help you plan better.
1. Mark It Out Before You Buy
This is the easiest trick and the one people skip most often. Use masking tape or newspaper to mark the table’s footprint on your floor. Then add the chair clearance. Stand in the space. Walk around it. Pull an imaginary chair back. You will quickly know whether the size feels right.
2. Do Not Forget Doors and Cupboards
Check that doors can open fully with the table in place. Think about the kitchen door, the fridge, the crockery unit and any cupboards that need clear access. A table that blocks a cupboard door will annoy you every single day.
3. Think About the Traffic Path
Dining areas are often in the middle of a home’s walking path, between the kitchen and the living room, for example. Make sure there is at least a 36-inch walkway along the busy side so people can pass without disturbing those who are eating.
4. Leave Room Behind the Chairs
Remember that a chair pulled out takes up around 18 to 24 inches. If a wall is directly behind the chairs, you need the full 36 inches or more to sit comfortably.
5. Consider the Room Shape
- Long, narrow room: A rectangular table fits best.
- Square room: Round or square tables use the space more evenly.
- Open plan: You have more freedom, but use a rug or lighting to mark the dining zone.
6. Use a Bench to Save Space
A bench on one side can tuck fully under the table when not in use. It also seats an extra person in a pinch. Just make sure it is comfortable for longer meals.
7. Pick the Right Table Base
Pedestal and trestle bases leave more legroom than four-corner legs, and they make it easier to squeeze in an extra guest. If you often host, this is worth considering.
8. Look at the Lighting
A pendant light or chandelier should hang about 30 to 36 inches (75 to 90 cm) above the table so it lights the surface without blocking views across the table.
What If Your Room Is Small?
Not everyone has a big dining room. If your space is limited, you still have plenty of options.
- Choose a 60-inch table instead of 72 inches. It still seats six, just more closely.
- Go for a round table with a pedestal base. It frees up legroom and removes corner clutter.
- Try an extendable table. It stays compact for daily use and opens up when guests arrive.
- Use a bench on one side and tuck it in when not needed.
- Push one long side against the wall when you are not hosting, and pull it out for guests.
- Pick lighter-looking designs. Slim legs, glass details or light wood tones make the table feel less heavy.
What If You Have a Large Room?
If you have space to spare, do not simply buy the biggest table you can find. A table that is too large for your needs can make everyday meals feel empty.
- Go for a 72 to 78-inch rectangular table so that six people sit comfortably with space to spread out.
- Add a sideboard or crockery unit on a nearby wall for storage and serving.
- Consider an extendable table so that you can seat eight or ten when you host festive meals.
Choosing the Right Material and Finish
Size is the first decision, but material shapes how the table feels and lasts.
- Solid wood such as sheesham, teak or mango is strong, durable and repairable. It suits families who use their dining table every day.
- Engineered wood is lighter and more affordable, but check the grade and the quality of the finish.
- Glass top looks light and modern, but shows fingerprints and can feel cold. Choose tempered glass for safety.
- Marble or stone effect looks elegant but can be heavy and may stain, so check the maintenance requirements.
For families with children or frequent guests, a durable, easy-to-clean surface is more practical than a delicate one.
Common Mistakes When Buying a 6-Seater Dining Table
- Measuring only the table. Always measure the space around it too.
- Ignoring chair width. Wide, armed chairs take up more room than slim ones. Six armchairs may not fit around a 60-inch table.
- Forgetting the legs. Corner legs can block seating at the ends.
- Buying for the occasional guest. Plan for everyday use first, then think about how to stretch it for guests.
- Skipping the doorway check. Make sure the table can actually get through your door, lift or staircase.
- Choosing looks over comfort. Sit in the chair at the table if you can. Comfort matters more than you think during long family meals.
A Simple Checklist Before You Order
Tick through this list and you will avoid most mistakes:
- I know the exact length, width and height of the table.
- I have marked the floor with tape and walked around it.
- There is at least 36 inches of clearance on every side where people will sit.
- Doors, cupboards and drawers still open fully.
- The chair height and table height are compatible.
- There is enough legroom under the table.
- I have checked that the table can pass through my doors and lift.
- The material and finish suit my daily routine.
Frequently Asked Questions
1. What is the standard size of a 6-seater dining table? A rectangular 6-seater is usually 60 to 72 inches long and about 36 inches wide. Round ones are around 54 to 60 inches across.
2. What size room do I need for a 6-seater dining table? At least 12 x 9 feet for a 72-inch rectangular table, and about 13 x 10 feet if you want comfortable movement.
3. Is a 60-inch table big enough for six people? It can seat six, but it will be snug. A 72-inch table is more comfortable for everyday use.
4. How wide should a dining table be? At least 36 inches (90 cm) is ideal. Narrower tables can feel cramped, especially when serving dishes.
5. How much space should I leave behind the dining chairs? Leave at least 36 inches from the table edge to the wall. For walking space behind seated diners, aim for 42 to 48 inches.
6. Is a round or rectangular table better for six people? It depends on your room. Round tables suit square rooms and conversation, while rectangular tables suit long rooms and make it easy to add extra guests.
7. What is the standard height of a dining table? Between 28 and 30 inches (71 to 76 cm), with chair seats at around 17 to 19 inches.
For more info, contact: Support@mamtafurniture.in
Follow our Instagram : Mamta Furniture